Native American Homes Beyond the Tipi: Longhouses, Pueblos, Hogans and More
Native American homes include longhouses, earthlodges, Pueblo homes, Diné hooghans, Wampanoag wetus, Chinookan plankhouses, Seminole chickees and tipis. Each belongs to particular peoples and places. The tipi is an important, continuing architectural tradition, especially among many Plains Nations, but it has never represented every Native community.
Indigenous builders developed homes for forests, grasslands, river valleys, deserts and wetlands. Their decisions reflected materials, climate, agriculture, travel, family relationships and political history. Some dwellings were portable; others formed substantial villages. Many communities used more than one kind of home.
These eight examples offer an introduction to that diversity. They are not a complete survey of Indigenous architecture, and historical housing forms do not describe where every citizen of a Nation lives today.
Native American housing types at a glance
| Housing form | Peoples and places discussed here |
|---|---|
| Tipi | Many Plains Nations; Mandan, Hidatsa and Arikara families also used tipis alongside earthlodges. |
| Longhouse | Haudenosaunee Nations in the Northeast; other peoples also built long multifamily dwellings. |
| Earthlodge | Mandan, Hidatsa and Arikara villages along the Upper Missouri River. |
| Pueblo homes | Distinct Pueblo communities in the Southwest; Taos Pueblo is one living example. |
| Hooghan (hogan) | Diné communities in the Southwest. |
| Wetu | Wampanoag homelands in present-day southeastern Massachusetts and eastern Rhode Island. |
| Cedar plankhouse | Chinookan communities along the lower Columbia River; related building traditions vary across the Northwest Coast. |
| Chickee | Seminole communities in Florida. |
These associations identify the examples below, not exclusive ownership of every architectural feature. A long building, for instance, does not necessarily belong to the same tradition as a Haudenosaunee longhouse.
Tipis: portable homes within varied Plains lifeways
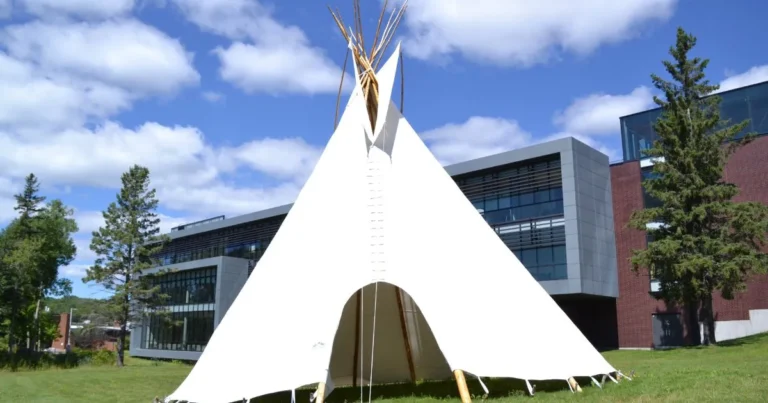
A tipi combines a framework of poles with a fitted covering. Portability made it useful for travel, hunting and seasonal activities. Materials, designs and uses differed among Nations and changed over time.
The Mandan, Hidatsa and Arikara housing resource, written by MHA Nation members for the National Park Service, explains that families used tipis while traveling, gathering foods or hunting. Those same peoples maintained agricultural villages with earthlodges. One housing form did not exclude another.
The resource also describes contemporary Hidatsa families living in modern houses while sometimes setting up tipis for powwows or summer use. English spellings include tipi, tepee and teepee; follow the relevant Nation or source when identifying a particular structure.
Haudenosaunee longhouses: family homes and a political symbol
Haudenosaunee is commonly translated as “People of the Longhouse.” Historical longhouses used wooden frames covered with bark and provided shared living space for related families.
The Onondaga Nation’s account of its homes describes elm-bark buildings with sleeping and storage areas beside shared fires. A household belonged to a particular clan, and a husband joined his wife’s clan household after marriage. The architecture supported an extended network of family responsibilities.
The longhouse also expresses the relationship among Nations in the Haudenosaunee Confederacy. Its significance continues even though most people now live in other housing. Onondaga identifies its present-day longhouse as a place for ceremonies and governmental business. A functioning community longhouse has different purposes and access rules from a historical reconstruction.
Mandan, Hidatsa and Arikara earthlodges: village engineering
Along the Upper Missouri River, Mandan, Hidatsa and Arikara communities developed circular earthlodges using timber, willow, grass and earth. These substantial homes were part of agricultural villages, with space for extended families, household work and food storage.
The National Park Service’s Knife River earthlodge account explains that, in traditional Hidatsa society, women owned and maintained the lodges. An older woman with construction knowledge supervised the work. This example shows how architecture connects engineering with authority, kinship and responsibility.
A permanent village home still required maintenance and eventual rebuilding. “Permanent” describes a settlement pattern, not an unchanged building lasting indefinitely. Reconstructed lodges at Knife River and the MHA Earth Lodge Village near New Town, North Dakota provide opportunities to learn about these traditions. Check with the site before planning access.
Pueblo homes: architecture within living communities
“Pueblo” is a Spanish word for town that also appears in the names of distinct Native communities. It is not the name of one uniform culture or one building design. Pueblo architecture varies by community, materials and period.
Taos Pueblo describes its multistory adobe homes as continuously inhabited for more than 1,000 years. That continuity depends on generations of care. The Pueblo explains that most community members now live outside the central village area while maintaining its traditional homes.
Taos is a living community whose residents choose to welcome visitors. Its visitor rules distinguish marked businesses from private homes and prohibit entry into restricted areas. The Pueblo also regulates photography and requires advance approval for specified professional, commercial and artistic uses. A publicly accessible village is still someone’s home.
The Diné hooghan: home, family and continuity
The familiar English spelling is hogan; Diné institutions also use hooghan. The Navajo Housing Authority uses the term in describing home as a center of family growth and well-being. Its contemporary housing work underscores the connection between language, family life and the need for homes today.
Hogans have taken different forms and used different materials across time and place. They should not be reduced to a single standardized model. Their meanings also extend beyond the physical shelter, and some uses and teachings belong within families or ceremonial settings.
The Navajo Nation’s description of its flag identifies both a traditional hogan and a modern home in the design. The two appear together within the Nation’s public representation of itself. Readers can learn more about the wider community in our Navajo Nation guide.
Wampanoag wetus: homes shaped by seasonal life
A Wampanoag home is called a wetu; wetuash is a plural form used in Plimoth Patuxet’s public educational account. That resource describes seventeenth-century homes ranging from smaller round dwellings to long residences shared by several related families.
Saplings formed the frames. Bark covered winter homes, while cattail mats covered dwellings used during the warmer planting months. The account describes families living at coastal planting grounds during the growing season and returning to more protected inland villages in colder weather.
These homes supported cooking, work, storage, hospitality and family life. Wampanoag people live in contemporary homes today, while Native staff at Plimoth Patuxet build traditional forms for public education. A teaching reconstruction represents a particular history; it should not be presented as how all Wampanoag families currently live.
Chinookan cedar plankhouses: homes along the Columbia River
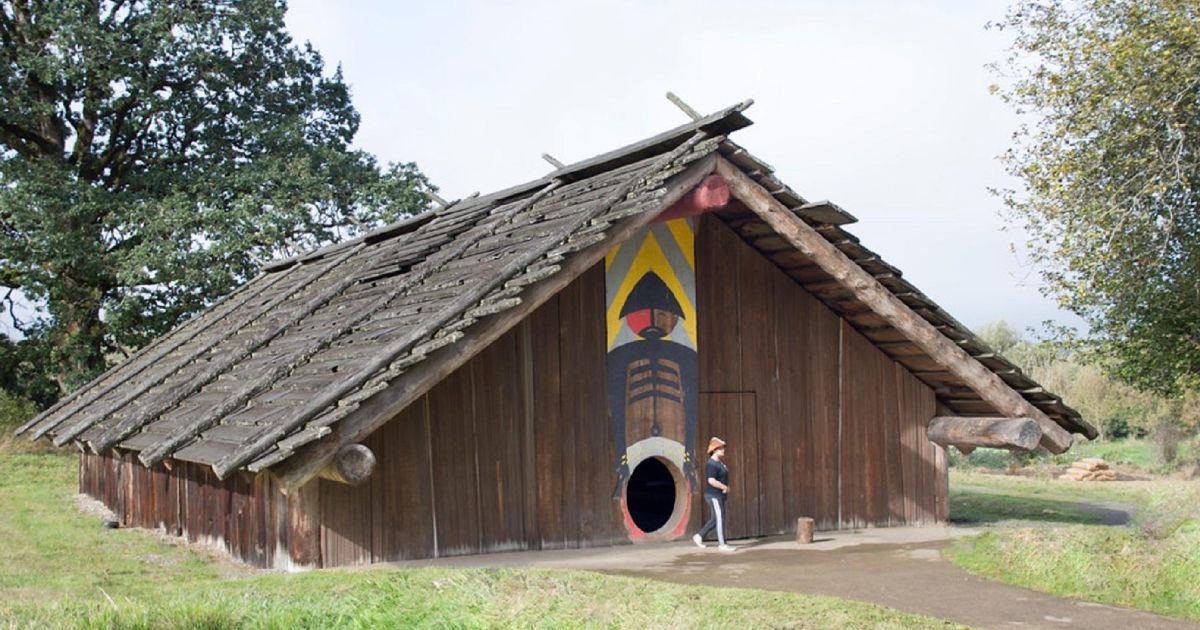
Chinookan communities along the lower Columbia River built large cedar plankhouses for multiple families. The National Park Service’s history of Wapato Valley communities describes red-cedar buildings maintained through repeated renovation, within villages connected to fishing, plant gathering and river travel.
At Ridgefield National Wildlife Refuge in Washington, the Cathlapotle Plankhouse is a reconstruction that opened in 2005. It draws on archaeological research and serves educational and Tribal community purposes. Identifying it as a modern reconstruction helps visitors understand its relationship to the historic village.
“Northwest Coast plankhouse” is a broad regional label. Whenever possible, identify the specific people, village and building. Consult the refuge or program organizers about current access rather than assuming an interpretive structure is always open.
Seminole chickees: architecture shaped by survival and change
The Seminole Tribe of Florida describes the chickee as a house form using palmetto thatch over a cypress-log frame. Its account connects the development of this quickly erected, open-sided architecture in the early nineteenth century with families fleeing U.S. troops.
The Tribe also notes that earlier Seminole homes in North Florida included log-cabin forms. Housing changed with circumstances; it was not an unchanging response to weather alone.
Seminole builders continue constructing chickees for community, private and commercial uses. The continuing craft reflects adaptation in both tools and purpose. Its history also makes clear that warfare and removal pressure, alongside environment and available materials, shaped Indigenous architecture.
How to learn about Native architecture respectfully
- Name the people and place. Identify the Nation or community, the site and the period represented.
- Identify the building’s status. Distinguish a lived-in home, community building, historic structure and modern reconstruction.
- Follow local access rules. Public grounds do not make private homes or ceremonial spaces open to visitors.
- Check image permissions. Permission to take a personal photograph may not cover publishing it, selling it or using it commercially.
- Use community sources. Tribal cultural offices, community educators and public interpretation can explain what is appropriate to share.
Native people live in apartments, suburban houses, rural homes and many other forms of housing. Traditional buildings may continue as residences, gathering places, teaching sites or ceremonial spaces. Contemporary housing does not diminish Native identity, and a traditional building’s meaning cannot be understood from its shape alone.
The most useful question is therefore specific: whose home is this, where does it belong, and how do the people connected to it explain its history and use?
Cathlapotle plankhouse.
Courtesy National Park Service, A. Davey photographer